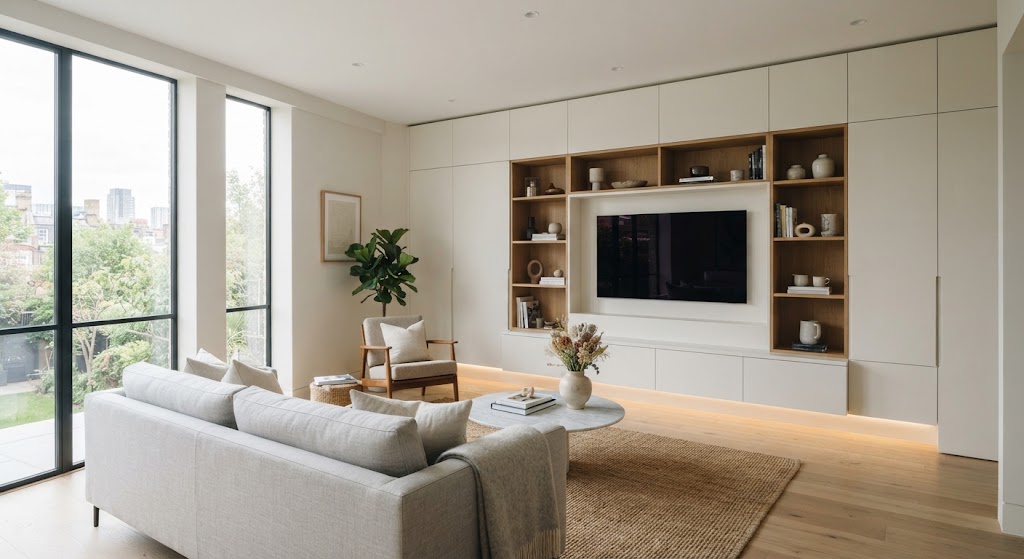
Have you ever bought something for your home and only realised later that it doesn’t really fit the way you imagined? Cabinets can have the same problem. The measurements may look fine at first, but once the cabinet is in the room, you might notice a small space beside it or realise you could have used more of the wall.
This becomes more noticeable in smaller rooms because you don’t really want to waste the space you already have.
This is where planning the cabinet based on the room can make a difference. The cabinet is planned based on the room itself instead of choosing from a fixed size.
Using the Space You Already Have
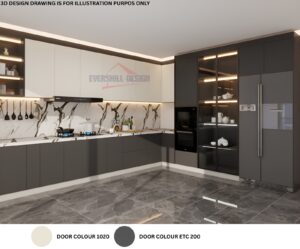
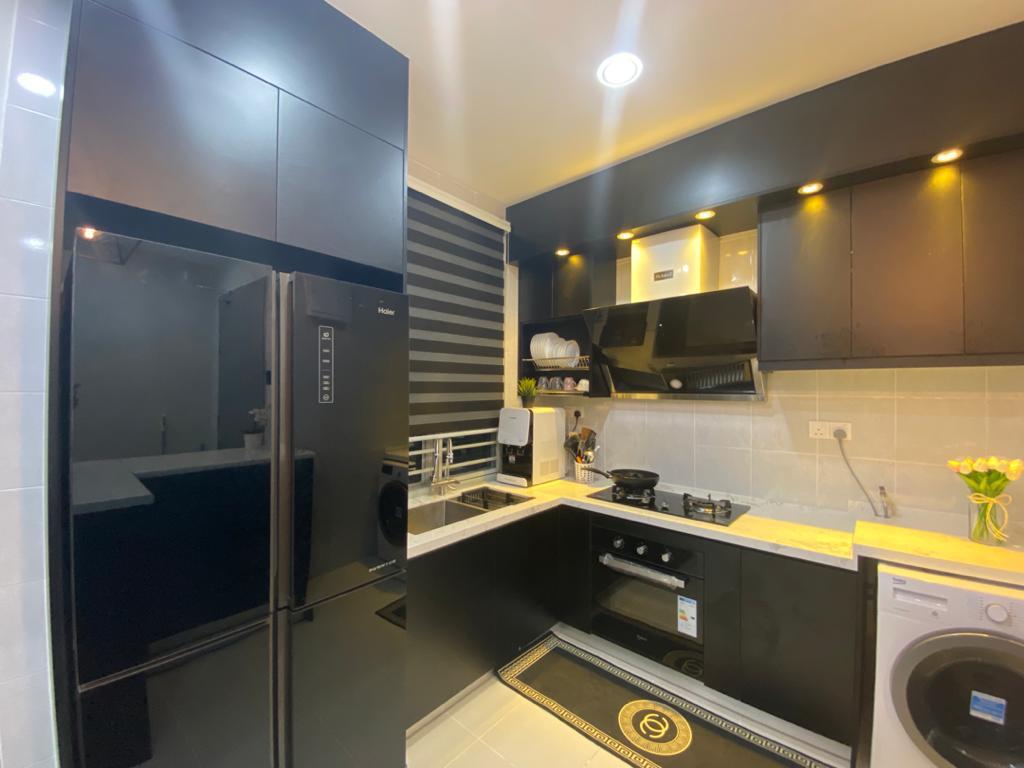
Take a kitchen as an example. Think about the little spaces in your own kitchen. There may be a narrow area beside the fridge, an odd corner, or even a pillar that makes the wall harder to use.
Sometimes a normal cabinet almost fits, but not quite. You are then left with a small gap that doesn’t really have a purpose.
A custom cabinet design gives more flexibility. Measurements are taken first, then the cabinet layout is planned according to the available area. This can make a difference in a smaller home. Instead of leaving an awkward corner empty, it may be possible to turn it into another storage area.
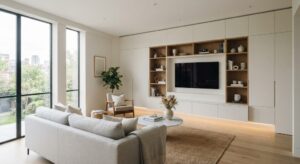
The same idea applies to bedrooms. A wardrobe can be planned according to the height and width of the wall rather than stopping halfway and leaving unused space above it.
Think About What You Actually Store
Sometimes you only realize a cabinet is not practical after you start putting your things inside it. Another thing I always notice is the pots. Sometimes there are already a lot of shelves, but the pots still end up piled together because there is nowhere else to put them.
So when planning a new cabinet, it makes sense to look at the things that are already in your kitchen first. You can see what takes up the most space and what you use almost every day.
For example, pots and pans could go in a large drawer instead of being pushed somewhere at the back.
For a wardrobe, I would look at the clothes first. If there are a lot of clothes that need hangers, then obviously you need more hanging space. If you normally fold most of them, having more shelves would probably be more useful.
Basically, the inside should follow the things you actually have. There is no point having a lot of shelves if they don’t solve your storage problem.
Small Details Can Make the Cabinet Easier to Use
It is also worth thinking about the smaller details.
Where should the drawers go? Which items do you use the most? Do you need lighting inside a cabinet? Is a shelf too high to reach comfortably?
These might sound like small decisions, but you will probably use the cabinet every day.
For kitchen cabinets, frequently used items can be kept somewhere easy to reach. Less frequently used items can go higher up.
Lighting can also be added underneath certain cabinets if the worktop below needs more light. Drawer dividers are another option for keeping smaller items from becoming messy.
Not every extra feature will be useful for everyone. It is better to focus on what you know you will use regularly.
Choosing Materials for Daily Use
The material is another part of cabinet planning that should not be ignored.
Where the cabinet goes can affect this choice. A wardrobe in the bedroom, for example, is not around cooking or water every day. The situation in a kitchen is quite different.
Think about what normally happens while cooking. Water can splash near the sink, something might spill, and the area can get warm. This is something worth checking before deciding on the finish and material.
There are also smaller parts that we use without really thinking about them. The inside is not the only thing to look at either. Open one of your kitchen drawers and think about how many times you use it in one day.
The drawer runner is doing its job every single time. The same goes for the hinges whenever a cabinet door is opened.
These little parts are easy to forget when choosing a cabinet. But after using it every day for a few years, you will probably notice if they are not working as smoothly as before.
Custom Does Not Mean Adding Everything
It can be tempting to add many features once you start planning a custom cabinet.
But a good cabinet does not need to have every accessory available.
Before planning anything, have a look at what you already keep in the room. Maybe there are things that never seem to have a proper place, or something about your current storage keeps bothering you.
Knowing this beforehand also gives you a clearer idea of what to tell the person making the cabinet.
You can explain that you need more space for appliances, more hanging space in a wardrobe or a particular area kept open instead of simply asking for “more storage.”
Planning for the Rest of the Room
Once you know where you want the cabinet, check the space around it too. Sometimes the cabinet itself fits, but after putting it there you realise something else is in the way.
Think about the doors and drawers too. When you open them, is there enough space? You don’t want a drawer hitting something else every time you pull it out.
Then there is the look of the cabinet. For the colour and finish, you can just look at what is already in the room. For example, if the room already has a certain colour or style, you probably want the cabinet to look okay with it too.
This is where planning the cabinet specifically for the room can help. The goal is not only to fill an empty wall with storage. It is to make the cabinet feel like it belongs there.
Is Custom Cabinet Design Worth Considering?
Not everyone needs a custom cabinet. If you can find a ready-made one that fits nicely and has enough storage, then that might already be enough for you.
The problem usually starts when you can’t find the right size. But sometimes the available size just doesn’t match the space you have. This is when planning the cabinet according to the room can be helpful.
Before changing your cabinets, think about the ones you have now. Maybe there is something you don’t like about your current cabinet. Your pots might be all over the place, or maybe you keep running out of wardrobe space. Even an empty corner that you never use can be something to think about.
Those problems can then become part of the new cabinet plan.
A well-planned cabinet should not only look good when it is first installed. It should make storing, finding and using everyday items easier too.
💡 Create a Space Designed Exclusively For You
Your home should adapt to your personal lifestyle, not the other way around. By combining expert spatial planning with high-quality materials, custom built-ins turn chaotic, cluttered rooms into peaceful, functional spaces.
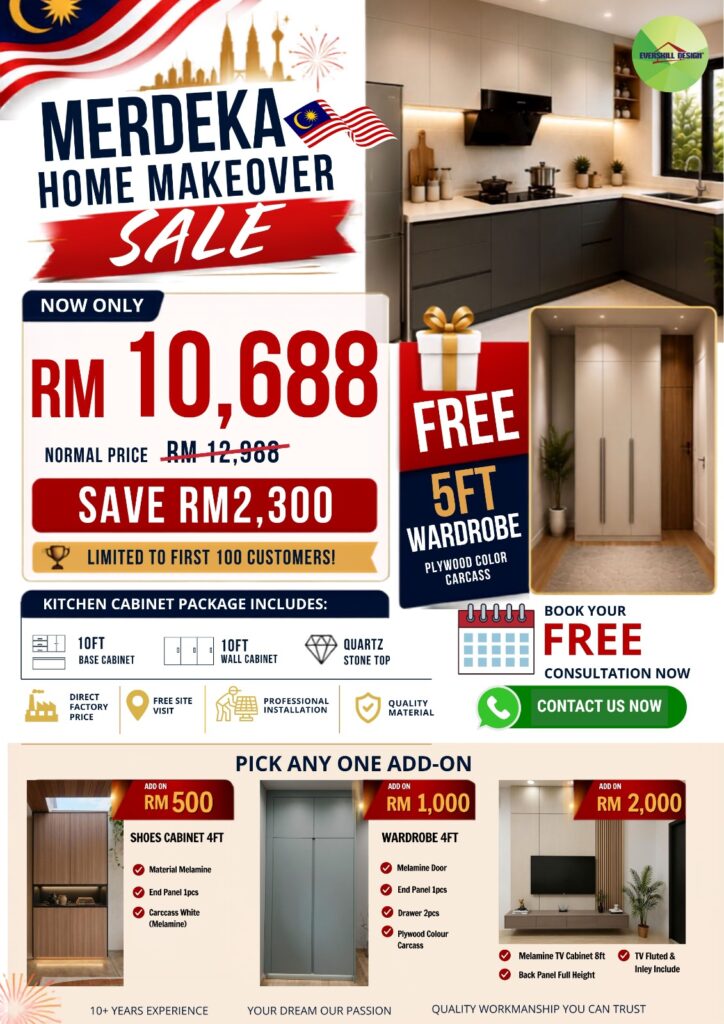
Ready to transform your home with bespoke storage solutions tailored to your unique lifestyle? Partner with the experts in custom cabinet design to co-create premium cabinetry that blends flawless utility with stunning aesthetics. Book a consultation with our custom cabinet designers or browse our built-in furniture gallery today.